
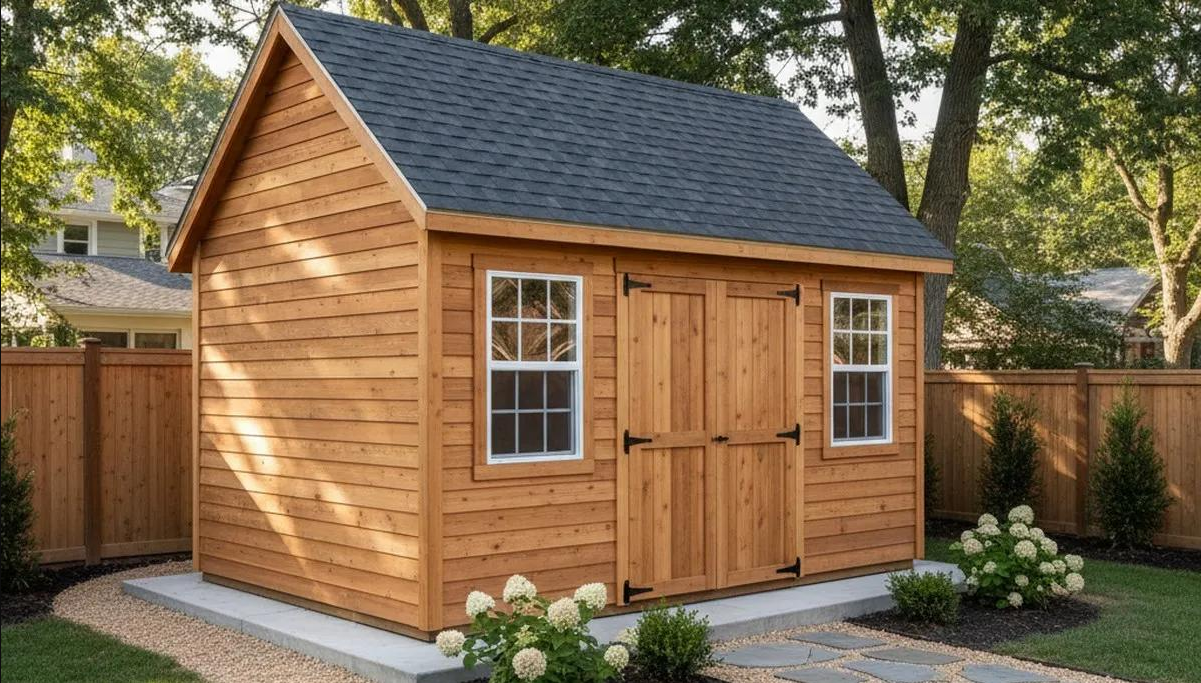
A 12×16 wooden shed can be much more than a simple storage box in the backyard. With the right exterior design, it can become an attractive garden feature, a practical workshop, or a dedicated space for tools and outdoor equipment.
But before you start buying lumber, choosing siding, or building the roof, there is one important decision to make:
What should your finished shed actually look like?
In this guide, we’ll explore five wooden shed exterior design ideas for a 12×16 shed, explain which features make the biggest visual difference, and show you what to look for when choosing building plans.
Whether you prefer a traditional wooden storage shed or a more modern backyard design, a little planning now can save you time, money, and frustration later.
What Can You Do With a 12×16 Wooden Shed?
A 12×16 shed has a footprint of 192 square feet. That’s enough space for many practical backyard projects, depending on the layout and how you intend to use the building.
Common uses include:
- Garden storage: Keep lawn equipment, garden tools, and outdoor furniture organized.
- Woodworking workshop: Create a dedicated space for your workbench, tools, and small DIY projects.
- Lawn equipment storage: Store a mower, wheelbarrow, and other bulky equipment.
- Hobby space: Set aside an area for crafts, repairs, or other activities.
- General-purpose storage: Keep seasonal items and household equipment out of the garage.
Your intended use should influence the exterior design. For example, a workshop may benefit from wider double doors and strategically placed windows, while a simple storage shed may need fewer openings and a more straightforward layout.
Keep in mind that the usable interior area will be smaller than the nominal footprint, and local building requirements may affect the design.
Looking for a shed you can actually build? Before settling on an exterior style, explore complete shed plans that include dimensions, framing details, and a clear building sequence.
5 Wooden Shed Exterior Design Ideas for a 12×16 Shed
The roof shape, siding, doors, windows, and trim all influence the final appearance of your shed. Here are five design directions worth considering before you choose your plans.
1. Classic Gable Roof Wooden Shed
The classic gable roof is one of the most recognizable shed designs. Its two sloping roof surfaces meet at a ridge, creating the familiar triangular shape at each end of the building.
This traditional style works well in many backyards and pairs naturally with timber siding, painted trim, and simple double doors.
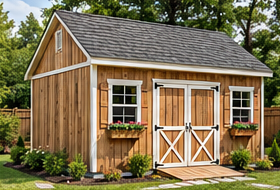
Exterior features to consider:
- Horizontal wood or engineered-wood siding
- Double front doors for larger equipment
- Contrasting trim around the doors and windows
- Asphalt shingles or another suitable roofing material
- Optional windows on the side walls
Best for: Homeowners who want a timeless, versatile wooden shed that can serve as a workshop or general storage building.
A gable roof is a strong starting point for a first shed project because its shape is straightforward to understand. However, the framing, roof pitch, and structural requirements still need to be specified correctly in the building plans.
2. Modern Wooden Shed With Clean Lines
If you prefer a contemporary backyard, consider a wooden shed with a simple shape, restrained colors, and minimal decorative details.
A modern exterior often relies on proportions and material choices rather than elaborate trim or ornamental features.
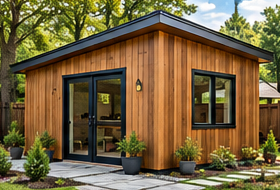
Exterior features to consider:
- Clean, uncluttered wall surfaces
- Natural wood tones or a muted exterior paint color
- Dark window frames and door hardware
- A simple roofline
- Consistent trim details
Best for: Modern homes, minimalist gardens, and homeowners who want the shed to complement the existing architecture.
The key is consistency. Choose a small number of materials and colors rather than mixing too many finishes. Natural wood siding can look particularly attractive when paired with dark hardware and simple landscaping.
Before committing to a modern design, check how the selected siding, roofing, and openings fit the framing layout of your chosen plans.
3. Rustic Wooden Garden Shed
A rustic wooden shed can make a backyard feel more relaxed and natural. This style emphasizes the appearance of the wood and works particularly well in gardens with mature trees, raised beds, and informal landscaping.
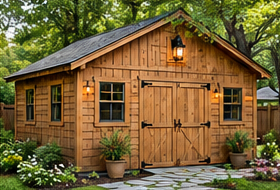
Exterior features to consider:
- Natural or stained wood siding
- Visible timber details where appropriate
- Earth-toned colors
- Simple wooden doors
- Gravel, stone, or timber edging around the building
Best for: Garden enthusiasts and homeowners who prefer a traditional, natural appearance.
One practical consideration is maintenance. Exposed wood needs an appropriate finish for its environment, and the amount of protection required depends on the wood species, local weather, and product specifications.
A rustic finish should not come at the expense of durability. Plan for suitable flashing, drainage, and protection against moisture before focusing on decorative details.
4. Barn-Style Wooden Shed
A barn-inspired shed uses a distinctive roof profile and traditional detailing to create a more substantial appearance.
Some designs use a gambrel roof, which has two slopes on each side. This shape can provide additional headroom in the upper portion of the building, depending on the framing and roof design.
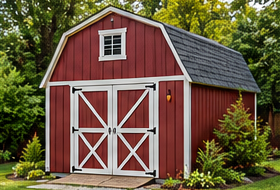
Exterior features to consider:
- Vertical siding or board-and-batten-style cladding
- Contrasting trim
- A wide front entrance
- Simple barn-inspired door detailing
- A roof profile that suits the surrounding buildings
Best for: Homeowners who like traditional farm buildings or want a shed with a more distinctive silhouette.
A barn-style exterior can look impressive, but the roof structure may be more involved than that of a basic gable shed. Check that the plans include the required framing details rather than relying on appearance alone.
5. Wooden Workshop Shed With Practical Exterior Features
Sometimes the best-looking shed is the one designed around the work that happens inside.
For a 12×16 woodworking or DIY workshop, the exterior should make everyday tasks easier. Door placement, window positions, and access paths can matter more than decorative extras.
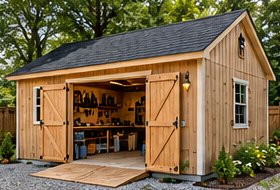
Exterior features to consider:
- Double doors wide enough for the equipment you need to move
- Windows positioned to bring in natural light
- A suitable exterior light near the entrance
- Weather-resistant siding and trim
- A clear path from the yard to the doors
Best for: DIY enthusiasts, hobby woodworkers, and homeowners who want a dedicated workspace.
Think about your largest piece of equipment before finalizing the door opening. Also consider the location of your workbench and storage shelves when deciding where windows should go.
Where to Find Complete 12×16 Wooden Shed Exterior Design Plans
Exterior inspiration is a useful starting point, but it is not enough to build a shed.
A photograph can show you what a finished building looks like. It usually cannot tell you how the walls are framed, how the roof is supported, or how the materials fit together.
Before choosing a plan, look for the following:
- Dimensioned drawings: Clear measurements for the overall building and its major components.
- Framing details: Instructions for the floor, walls, roof, and openings.
- Material list: A useful overview of the lumber and other materials required.
- Cutting information: Dimensions that help you prepare the required components.
- Step-by-step instructions: A logical building sequence that you can follow.
- Suitable design options: A layout and exterior style that fit your intended use.
Also verify the exact footprint, roof style, door dimensions, and included documentation before purchasing. Not every shed plan collection contains a matching 12×16 design.
Want to Compare Shed Plans Before You Start?
If you want to build your own shed, having a clear set of plans can make the project easier to organize.
Ryan’s Shed Plans is one option worth exploring if you are comparing woodworking and shed-building plans. Review the available designs and confirm that the package includes a suitable 12×16 layout, or the specific dimensions and features you need.
👉 See the Shed Plans and Designs
Choose a plan that matches your skills, intended use, and available budget rather than buying a design based on an attractive exterior image alone.
Final Thoughts: Plan Your 12×16 Wooden Shed Before You Build
A 12×16 wooden shed offers plenty of possibilities, from a traditional garden storage building to a modern backyard workshop.
The best exterior design is the one that combines the look you want with practical features, suitable materials, and a construction approach you can manage.
Start by choosing a style, decide how you will use the interior, and think carefully about the roof, siding, doors, and windows. Then find building plans that provide the dimensions and construction details needed to turn your idea into a real structure.
If you are ready to move from inspiration to construction, compare complete shed plans before buying materials or starting the build.
A little planning at the beginning can make the entire project easier to organize—and help you build a shed you will be happy with for years to come.